
How to measure a closet opening for sliding doors
Measure the width of the closet opening at the top, middle and bottom, and the height at the left side, middle and right side, from the finished floor to the underside of the header. Use the smallest width and the smallest height. Before you order, check the sides for plumb and the floor for level, so you know whether the opening is out of square.
That's the whole method. The rest of this guide covers the details that trip people up: trim, baseboards, carpet, and old walls that lean. We match the door size to the numbers you enter, so the numbers you write down are the numbers that count.
What you need
- A steel tape measure
- A level (a 2-foot level is fine; longer is better for checking the sides)
- A pencil and paper, or a notes app on your phone
How to measure, step by step
1. Clear the opening and decide what you're measuring
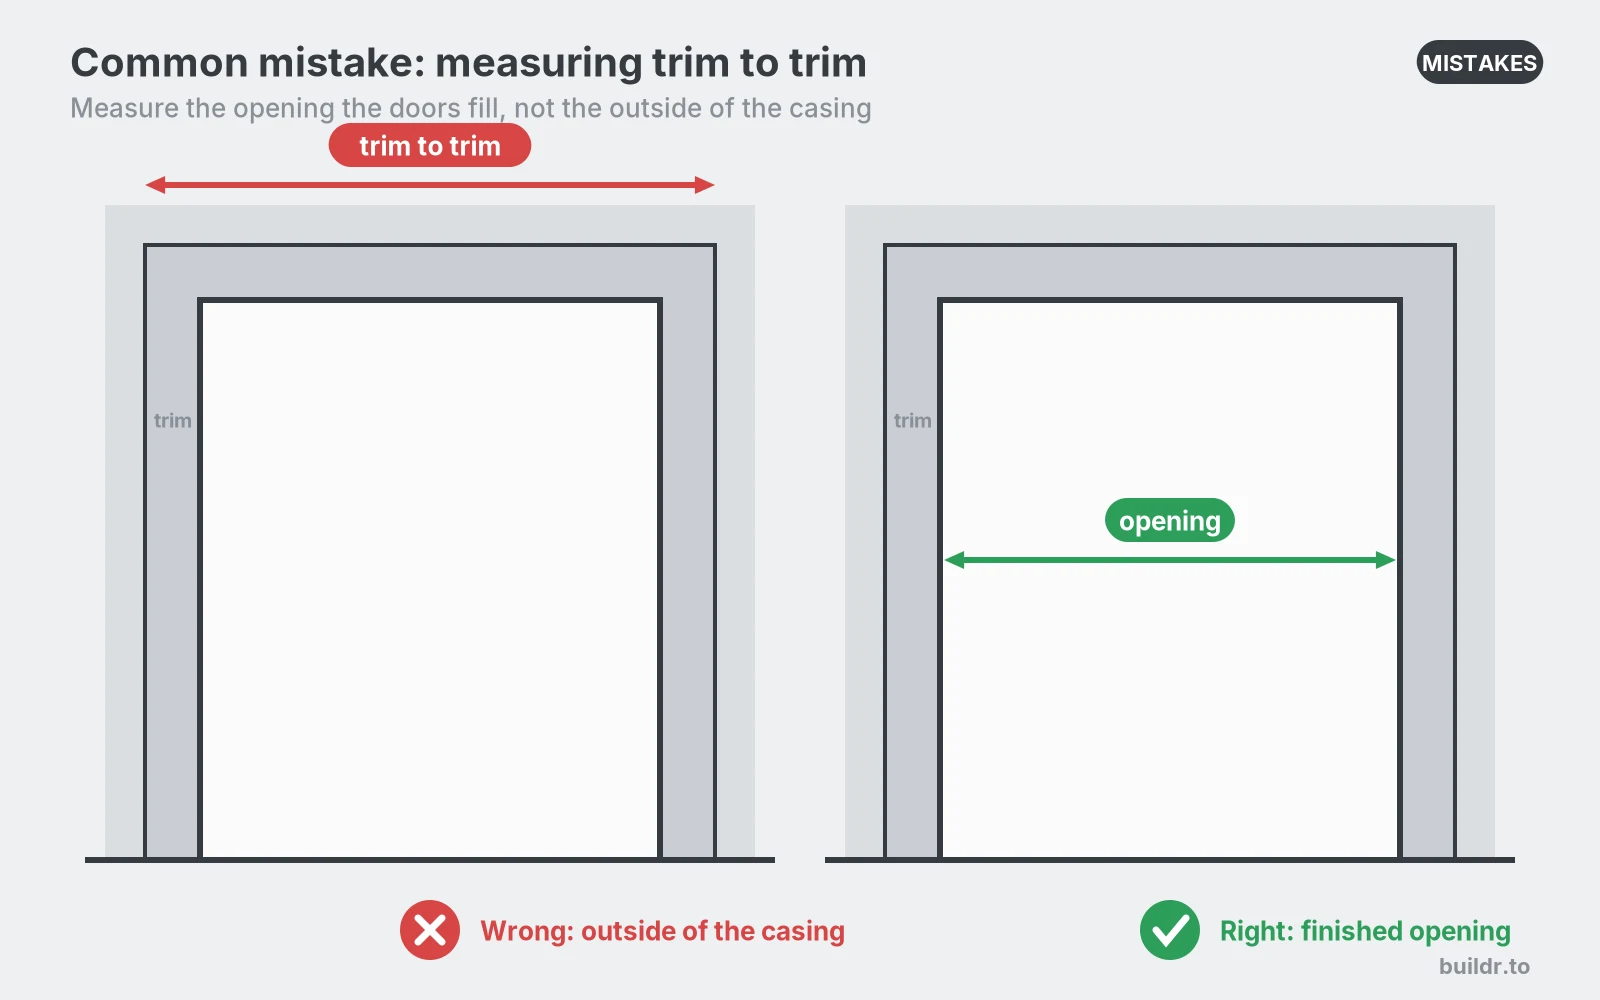
Take out the old doors and track if you can, or at least slide them to one side. You want to measure the finished opening: the space the doors will actually fill, from one finished wall surface to the other and from the floor to the underside of the header. Don't measure the old doors. They may have been cut down or ordered wrong in the first place.
Panel and mirror closet doors are measured exactly the same way.
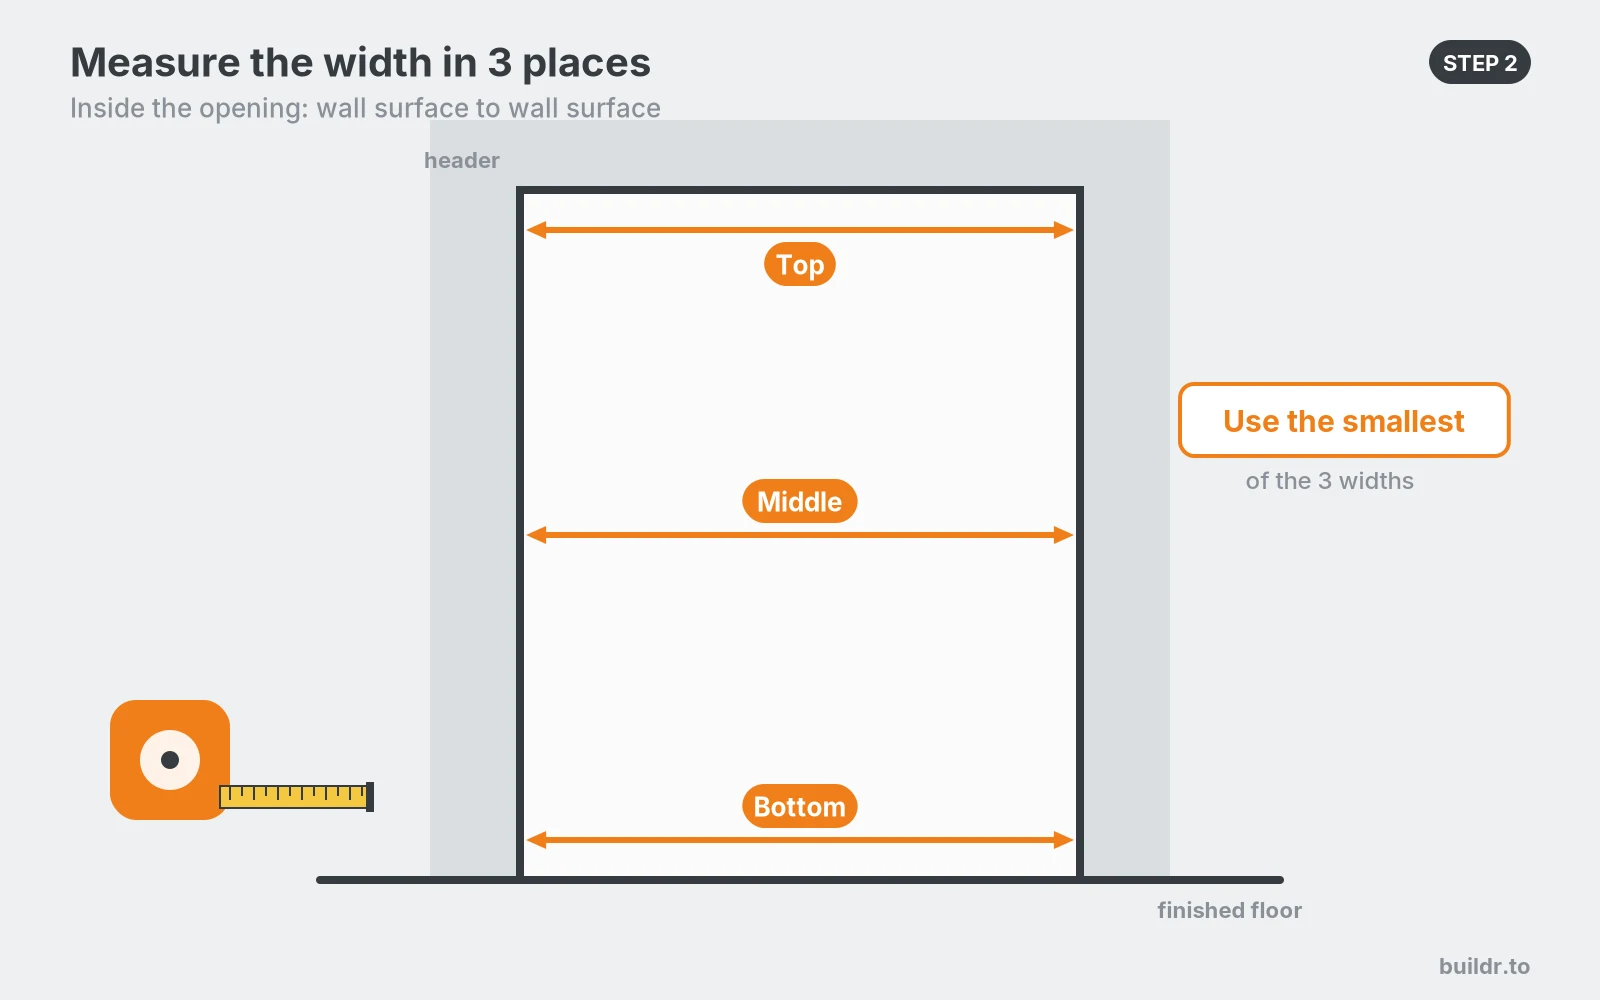
2. Measure the width in three places
Run the tape across the opening at the top (just under the header), at the middle, and at the bottom (just above the floor). Write down all three. Walls are rarely perfectly straight, even in newer condos, and in older Toronto houses a difference between the top and bottom is normal.
3. Measure the height in three places
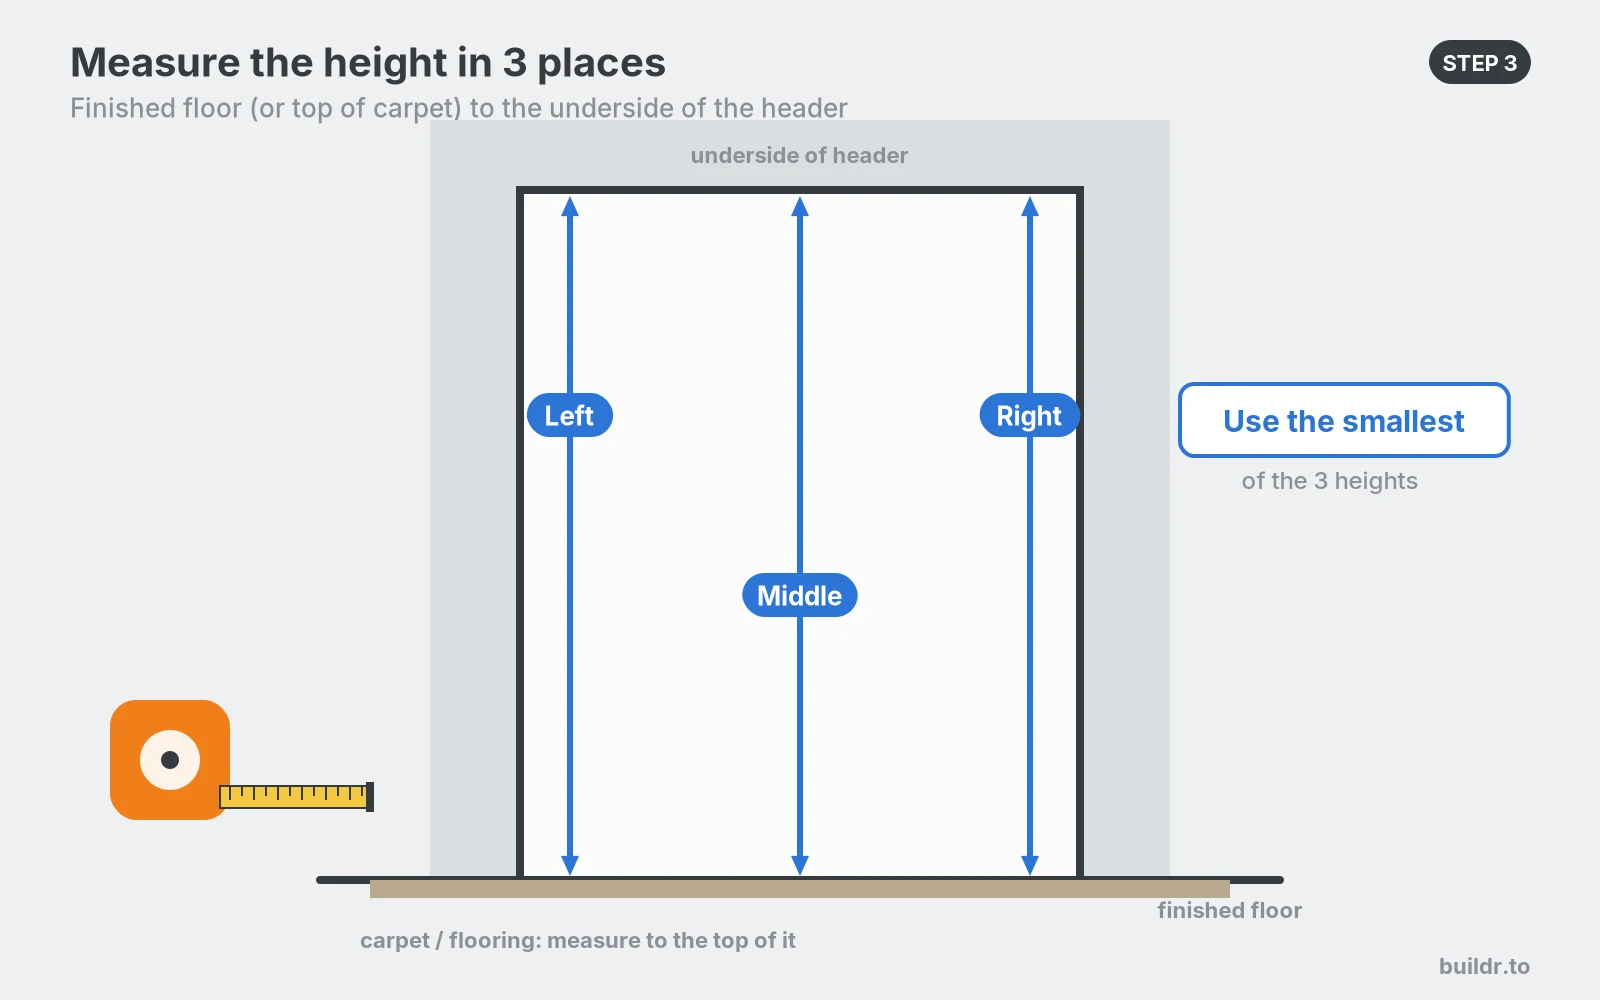
Measure from the floor to the underside of the header on the left side, in the middle, and on the right side. Write down all three. If the floor slopes or the header sags, these numbers will be different.
4. Use the smallest width and the smallest height
The smallest reading is the real limit of the opening. If your width reads 60 inches at the top, 59 7/8 in the middle and 59 3/4 at the bottom, your width is 59 3/4. Same rule for height. Picking the biggest number because it feels safer is how people end up with a door that won't fit.
If your opening falls between two sizes, we price the next size up, and the line under the price on the design page says which size you are getting.
5. Check plumb, level and square
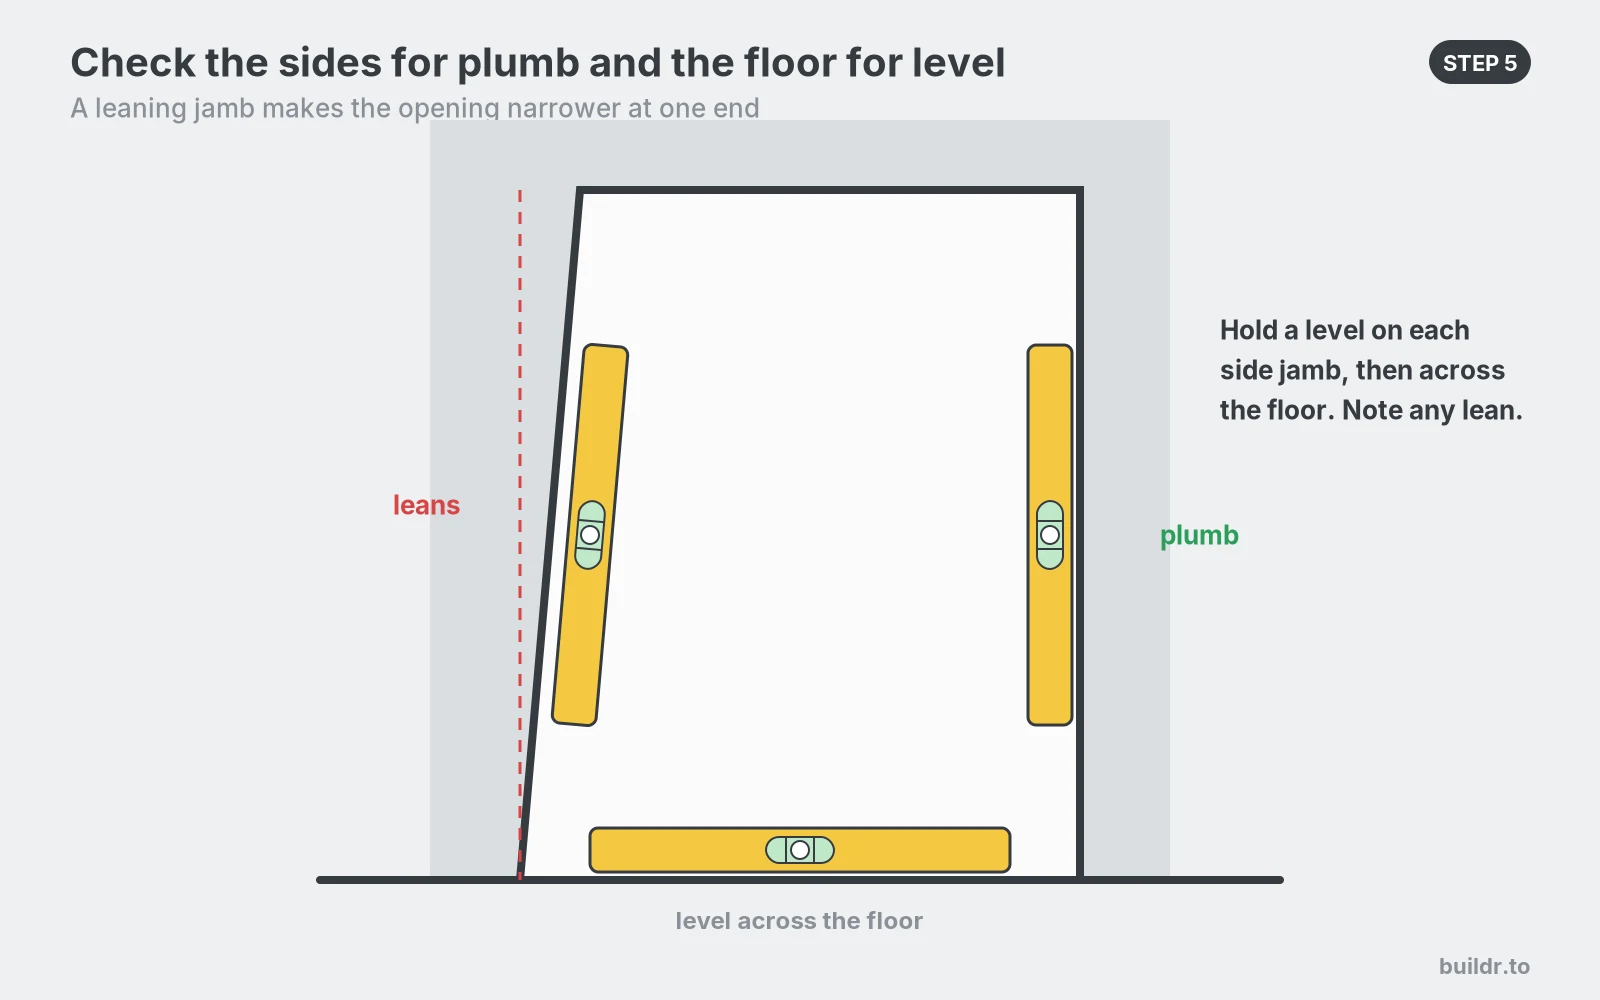
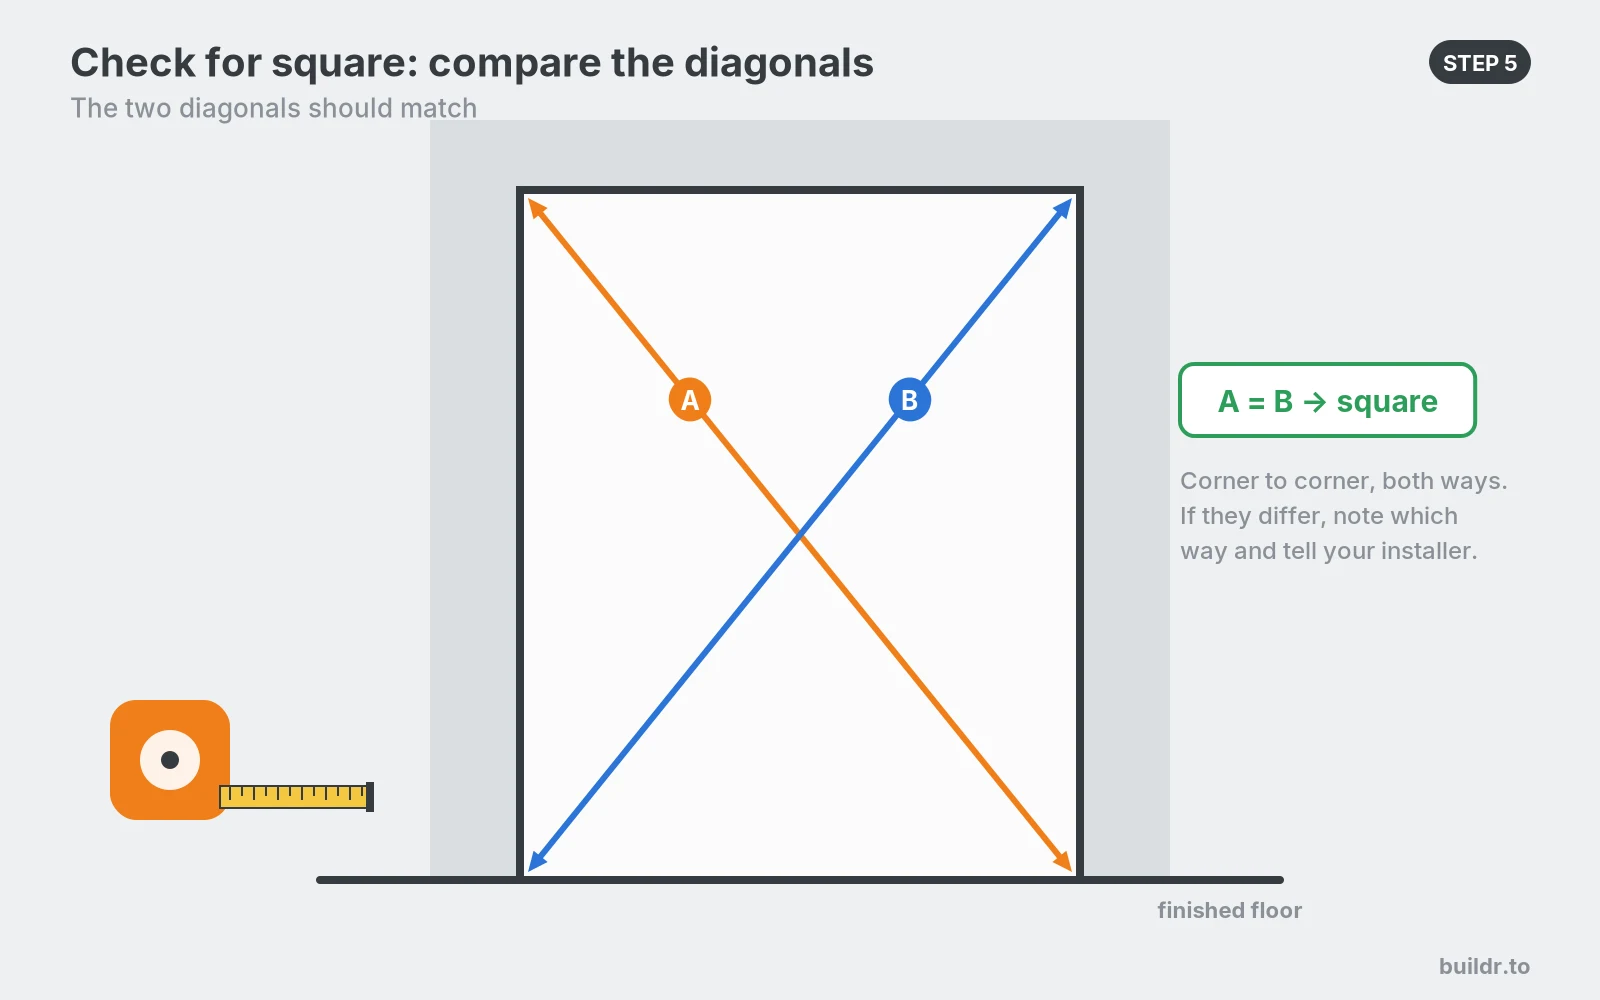
Hold the level against each side wall to see whether it leans. Then check the floor across the opening. For a quick square check, measure both diagonals, top left corner to bottom right and top right to bottom left. If the two diagonals match, the opening is square. If they don't, note which way it's off. A small difference is common; a big one is worth fixing, or at least mentioning to whoever is installing.
6. Account for the floor, carpet and baseboard
Measure height from the floor surface the track will actually sit on. If there's carpet, measure to the top of the carpet. If new flooring is going in before the doors, measure after it's down, or allow for its thickness. Check whether baseboard or trim sticks into the opening at the sides. If it does, decide now whether it's coming out, and measure to the surface the doors will close against.
7. Write it down and enter it exactly
Record width first, then height, in inches. On the design page you type the width and height in inches, fractions included. A 59 3/4 inch opening goes in as 59.75. Don't round; we find the door size that fits what you typed. If your numbers look strange, or the readings are far apart and you're not sure which to use, call or text us before you pay.
Common mistakes
- Measuring once. One reading tells you nothing about a wall that bows or a floor that slopes.
- Using the largest number. Always use the smallest width and smallest height.
- Measuring trim to trim. Measure the opening the doors will fill, not the outside of the casing.
- Ignoring carpet or new flooring. Height is measured to the finished floor surface, including carpet.
- Measuring the old doors. They tell you what someone ordered, not what the opening is.
- Mixing up width and height. Width is side to side. Write it first and label both.
Questions
How do I measure for closet sliding doors?
Measure the opening width at the top, middle and bottom, and the height at the left, middle and right, from the finished floor to the underside of the header. Use the smallest width and smallest height, and enter them in inches with fractions.
Should I measure the opening or the old doors?
The opening. Old doors may have been trimmed or sized wrong. We match the door to the opening width and height you enter.
What if my closet opening isn't square?
Most aren't, especially in older homes. Use the smallest measurements, check the sides with a level and compare the diagonals. If the readings are far apart, contact us before you order, and tell your installer what you found.
Do I measure the same way for mirror closet doors?
Yes. Panel and mirror doors are measured exactly the same way: width and height of the opening, smallest reading, in inches.
Does someone come out to measure or install?
No. Buildr Home doesn't do site visits or installation. You measure, you order here, and you pick the doors up in the GTA. If you would rather have an installer, we can pass your job to an independent one, and they can measure for you.
Enter your two numbers
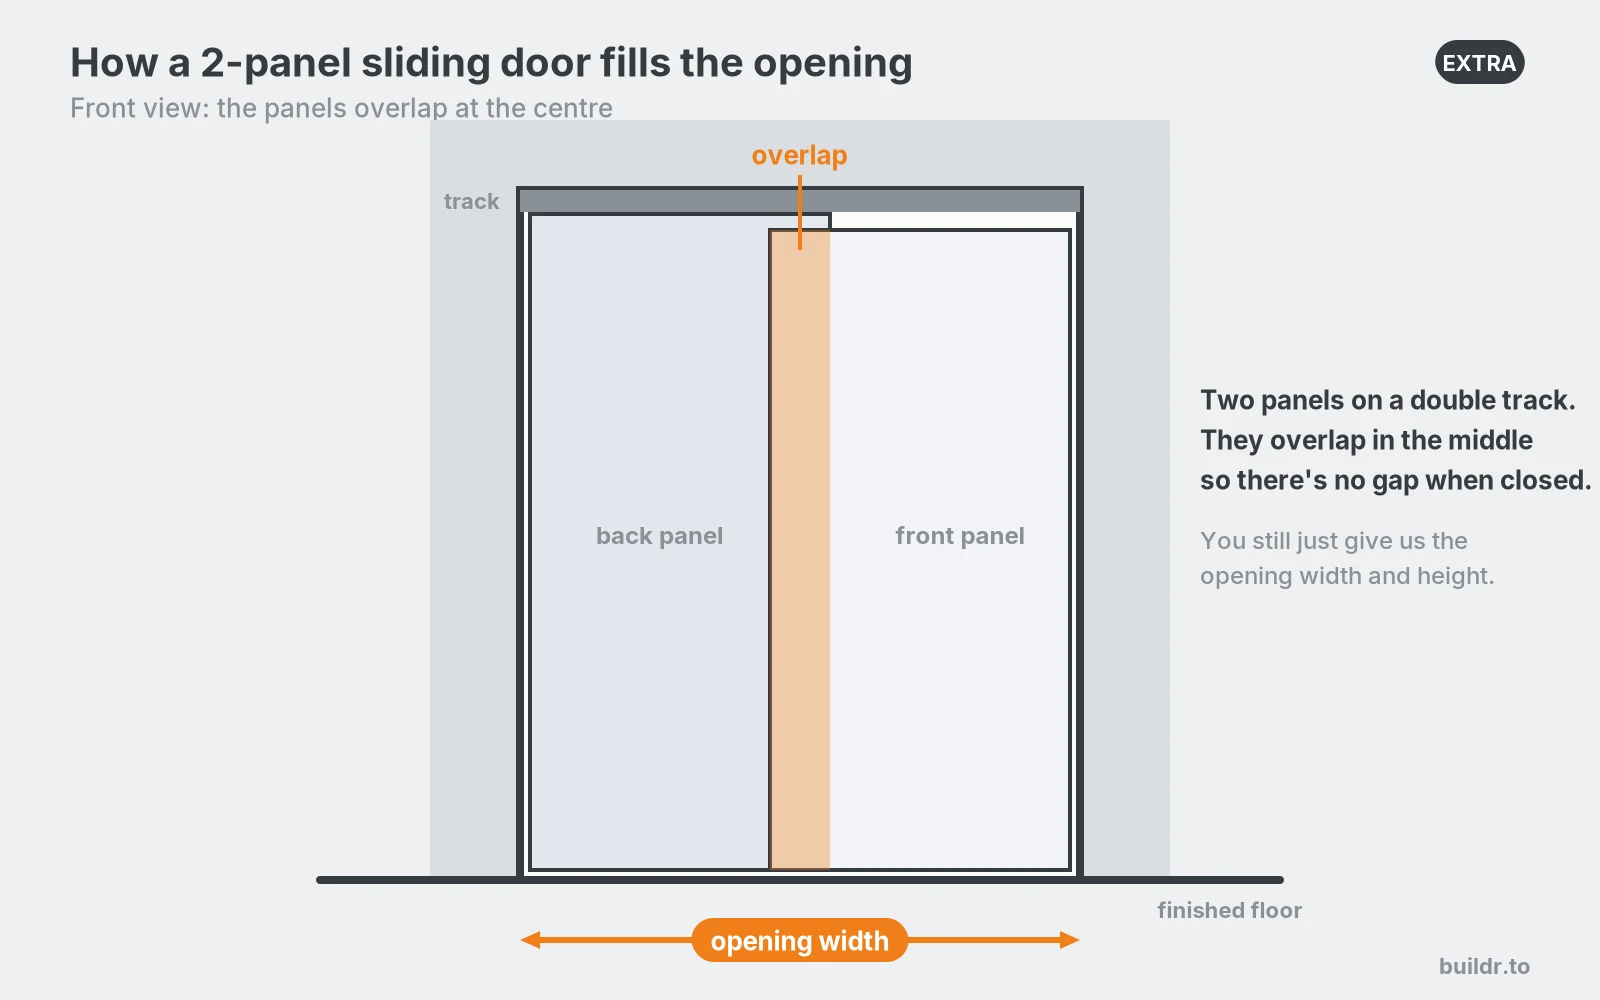
Once you have your two numbers, go back to the design page. Pick panel or mirror, the frame, the number of panels and the colour, type in your width and height, and the price shows on the screen before you pay.
Standard orders are ready in about 2 business days, Monday to Friday. Friday counts as a business day, so a Friday payment is ready Tuesday. Orders paid on Saturday or Sunday count from Monday. Pickup is in the GTA, Monday to Friday, 8 AM to 4 PM. Every door is packed with cardboard corners and stretch wrap, and labelled with your order, so it gets home in one piece.