
Condo closet doors in Toronto: sliders for tight downtown openings
Measure under the bulkhead, not to the ceiling. Pick mirror for a small bedroom that needs light and a full-length mirror, and panel for the entry closet. Before you order, check your building's renovation rules and how you'll get the panels up the elevator.
Downtown condo closets have a lot in common. Whether you're in a CityPlace tower by the Gardiner, an older building in the St. Lawrence neighbourhood, or a newer unit in the Financial District, you probably have two reach-in closets: one by the front door and one in the bedroom. The openings are narrow, a bulkhead usually sits right above them, and the builder doors were picked because they were cheap.
That's why so many owners replace them. Thin bifolds sag, and basic sliders start to rattle and jump the track a few years in. Here's what we'd check before ordering new ones.
What you usually find in a downtown condo closet
Most towers built downtown in the last twenty years follow a similar pattern.
- The entry closet. Often around 48" to 60" wide, sometimes less in a studio. It holds coats, shoes and the vacuum.
- The bedroom closet. Usually wider than the entry one, and often on the wall across from the window or beside the bed.
- A bulkhead overhead. Condo ceilings are concrete, and the ductwork and sprinkler pipes run in a dropped drywall box. Very often that box sits right over the closet, so the top of the opening is the bulkhead, not the ceiling.
- Builder doors. Bifolds, mirrored bifolds, or light sliders on a thin track.
Older buildings in St. Lawrence, many from the late 1970s and 1980s, can be different. You'll find swing doors, wider bedroom closets, and openings a past owner patched or reframed. Measure these with extra care.
Measuring under a bulkhead
This is where most condo orders go wrong. People measure floor to ceiling, or they measure the old doors. Neither one gives you the opening.
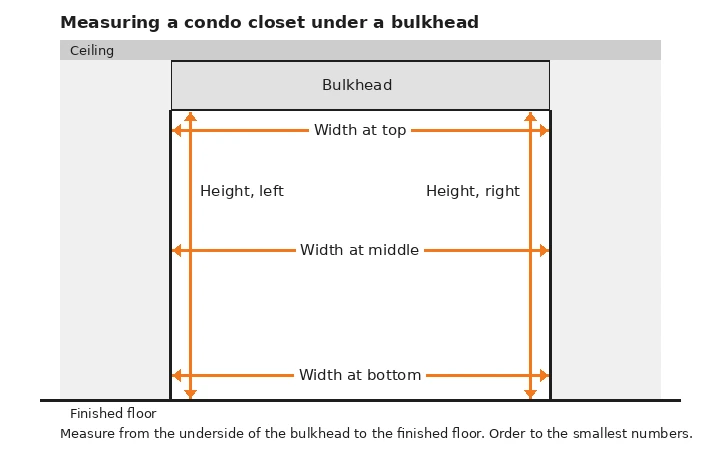
Measure the height from the underside of the bulkhead to the finished floor, on both the left and right sides. Measure the width at the top, middle and bottom. Concrete slabs are rarely dead level, and drywall corners in condos are often a little off, so the numbers won't always match. Order to the smallest one. Our guide on how to measure your closet opening goes through it step by step.
Two condo-specific checks while you have the tape out:
- Flooring. If you're about to swap carpet or old laminate for new flooring, measure after the new floor is down. A thicker floor takes height away from the opening.
- The old track. The top track usually screws into the bulkhead or a wood header inside it. Take a look at what the old one was fixed to, so your installer knows what they're working with.
Panel or mirror in a condo
In a downtown one-bedroom, the bedroom is often just big enough for a queen bed and a dresser. A mirror closet door earns its spot there. You get a full-length mirror without hanging one on the wall, and if the closet faces the window, the reflected light makes the room feel wider.
The entry closet is a different story. It gets opened with grocery bags and wet boots, and a mirror by the front door mostly collects handprints. A plain panel door in White or Black looks clean and needs a damp cloth now and then.
That split, mirror in the bedroom and panel at the entry, is what we'd suggest for most condo units. If you want the longer version, read panel vs mirror closet doors.
A few details that matter in small rooms:
- The mirror is always clear. No tints.
- Framed or frameless. Framed mirror doors have a metal stile on each side that doubles as a handle, in White or Black. Frameless shows more mirror and looks cleaner, and it's the only way to get Silver. Our framed vs frameless guide covers which rooms suit each.
- Safety film. Every mirror panel has a safety film on the back that holds the glass together if the mirror breaks.
- Colour against condo trim. Most downtown units have white trim and light walls, so White disappears. Black looks sharp next to the dark window frames and black fixtures you see in a lot of newer towers.
How many panels
Narrow openings need fewer panels. A typical 48" to 60" entry closet works well with two. A wider bedroom closet may suit three, which lets you open a third of the closet at a time instead of half. Buildr doors come in 2 to 5 panels, so there is room for an unusually wide closet too.
Heights come in 83" and 98.5", and framed mirror also comes in 110.5". Most condo closets under a bulkhead sit at the shorter end.
Your building's rules and the elevator
This part is easy to forget until the day you pick up the doors.
- Renovation rules. Most Toronto condo corporations have rules about work hours, and some want notice before any contractor comes in. Swapping closet doors is quiet work, but check with management first.
- The elevator. Closet door panels are tall. Measure the inside height of your elevator and the diagonal before pickup day. If your building has a service elevator, book it. Many buildings ask you to use it for anything bigger than groceries.
- Getting there and back. A lot of downtown owners don't keep a car. Plan for a car share or rental van with room to lay the panels flat or carry them on edge.
Owners, investors and renters
Plenty of downtown units are rentals. If you're turning one over between tenants, framed mirror or plain White panels hold up well and clean easily.
Buildr Home doesn't install, so bring in your own installer or handyperson, hang the doors yourself with a drill and a free afternoon, or ask us to connect you with an installer.
Our take
For a typical downtown one-bedroom we'd put frameless mirror in the bedroom and a White panel at the entry, both measured under the bulkhead. In a rental, go framed or panel. And measure the elevator before pickup day.
FAQ
How do I measure a condo closet with a bulkhead?
Measure the height from the underside of the bulkhead to the finished floor on both sides, and the width at the top, middle and bottom. Order to the smallest numbers. Don't measure to the ceiling or copy the old doors' size.
Are mirror closet doors a good idea in a small condo bedroom?
Yes, in most cases. A mirror door adds a full-length mirror without using wall space, and if the closet faces a window it bounces light back into the room. Every mirror panel has a safety film on the back that holds the glass together if the mirror breaks.
How many panels do I need for a condo closet?
Two panels suit most entry closets around 48" to 60" wide. A wider bedroom closet may suit three. Buildr doors come in 2 to 5 panels.
Do I need building approval to replace closet doors in a Toronto condo?
Check with your property management. Many condo corporations set work hours and ask for notice before contractors come in. It's also worth booking the service elevator for pickup day.
Do you install closet doors in downtown Toronto?
No. Buildr Home is pickup only. We match the door to the size you enter and you pick it up in the GTA. You can hang it yourself or hire your own installer, or we can connect you with one.
See your price
Measure first. Our guide on how to measure your closet opening takes about ten minutes. Then go to the design page, pick the look, and type your width and height in inches. The price shows on the screen before you pay. Standard orders are ready for pickup in about 2 business days after payment, and you pick them up in the GTA.
Not sure your numbers look right? Call or text us before you pay and tell us what you measured.