
Sliding closet door sizes: how width, height and overlap work
With sliding closet doors, the size that matters is the opening. Measure its width and height, pick how many panels you want, and the panels get sized so they overlap in the middle and cover the whole opening when they're closed. You don't need to work out the width of each panel yourself.
People search for "standard sliding closet door sizes" because big-box stores sell doors in a few fixed widths. If your opening happens to match one, great. Most don't. A 1960s bungalow in Scarborough, a 1990s two-storey in Mississauga and a new condo downtown will all have different closets, and older walls are rarely the exact size the drawings say.
So here's how sliding door sizing really works, and what to write down before you order.
Start with the opening, not the door
A sliding closet door fills a framed opening. That opening has a width (side to side, between the finished wall surfaces) and a height (from the finished floor to the underside of the header or bulkhead).
Those two numbers are what you give us. Our guide on how to measure a closet opening walks through it, but the short version is this. Measure the width at the top, middle and bottom, and the height on the left, middle and right. Use the smallest of each.
Don't measure the old doors. They might have been cut down years ago, or ordered wrong in the first place.
How width and overlap work
Here's the part that confuses people. On a two-panel slider, each panel is a little more than half the opening wide. The panels hang on two parallel tracks, one in front of the other, and where they meet in the middle they overlap.
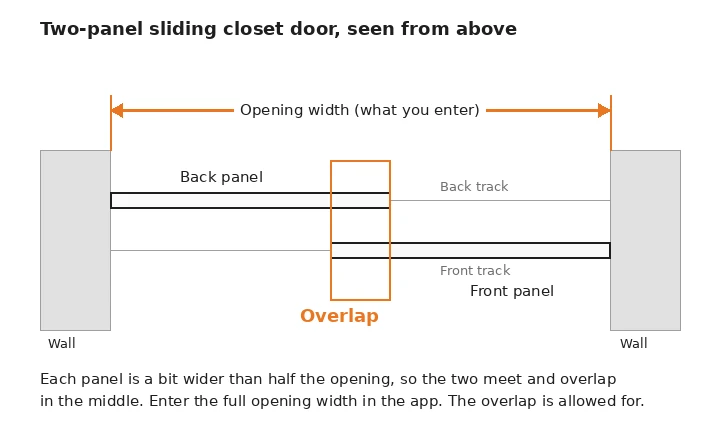
That overlap is why you can't just divide the opening by two and cut two boards. Without it, you'd see a gap down the middle when the doors are closed, and light or dust gets in. With three or more panels, every place two panels meet has an overlap too.
The good news is that you don't do this maths. On the design page you enter the opening width, and the door size is matched to that number with the overlap already allowed for. Enter the opening, not a panel size.
How many panels for your width
Panel count changes how the closet works day to day, not just how it looks. Fewer panels means wider doors and bigger gaps when you slide one open. More panels means narrower doors and you open a smaller slice at a time.
A rough way to think about it: divide your opening width by the number of panels. That gives you roughly how wide each door will feel.
- Two panels. The usual choice for reach-in closets around 48" to 72" wide, like a condo entry closet or a standard bedroom closet. You open half the closet at a time.
- Three panels. Good for wider bedroom closets. Each door is narrower, and you can open either side or the middle third.
- Four or five panels. For long walls of closet, like a primary bedroom with a closet that runs most of the wall, or a basement storage wall.
Very wide single panels are harder to slide smoothly and heavier to handle, especially in mirror. If two panels would make each door feel bigger than a regular room door, go up to three. Buildr doors come in 2, 3, 4 or 5 panels.
Heights: what to expect
Height is simpler. Many older GTA homes have closet openings a little over 80" tall, which matches a standard 8-foot ceiling with a header above the closet. Newer homes with 9-foot or 10-foot ceilings often have taller openings, sometimes running nearly to the ceiling.
Buildr doors come in two heights, 83" and 98.5". Framed mirror doors also come in 110.5" for tall openings. You enter your real opening height on the design page, and it shows you the door height that covers your opening before you pay.
A few height checks before you order:
- Flooring. If new floors are going in, measure after they're down. A thicker floor takes height away.
- Carpet. Measure to the top of the carpet, not the subfloor under it.
- Bulkheads. In condos and basements, the top of the opening is often a dropped drywall box. Measure to its underside. Our condo closet doors guide shows how.
- Very tall openings. If yours is taller than the tallest door, contact us with your numbers before you order.
Does door type change the size?
No. Panel doors and mirror doors are measured the same way, and so are framed and frameless mirror doors. The choice changes the look and the colour options, not the numbers you enter.
As a quick refresher on the range:
- Panel doors come in White or Black.
- Mirror doors are always clear mirror. Framed mirror comes in White or Black. Frameless mirror comes in White, Black or Silver, and it's the only style that comes in Silver.
- Every mirror panel has a safety film on the back that holds the glass together if the mirror breaks.
If you're still deciding between them, read panel vs mirror closet doors and our framed vs frameless guide.
Common sizing mistakes
These come up again and again:
- Ordering by the old doors. Measure the opening every time.
- Using the biggest measurement. The smallest width and height are the real limits of the opening.
- Dividing the width yourself. Enter the full opening width. The overlap is already handled.
- Measuring trim to trim. Measure between the surfaces the doors will close against, not the outside of the casing.
- Forgetting the new floor. Height goes to the finished floor surface.
- Mixing up width and height. Write width first, height second, and label them.
Our take
Forget standard sizes. Measure the opening three times each way, take the smallest numbers, and pick the panel count by how you want to use the closet. For most reach-in closets that's two panels. For wide bedroom closets, three. Then type the two numbers into the design page in inches, exactly as you measured them (59 3/4 goes in as 59.75).
FAQ
What are standard sliding closet door sizes?
There isn't one standard that fits every home. Many reach-in closets are around 48" to 72" wide and a little over 80" tall, but older and newer GTA homes vary a lot. Buildr builds from your measured opening, so you don't have to match a stock size.
Do I measure the opening or the door for a sliding closet door?
The opening. Measure width and height of the finished opening, three times each way, and use the smallest numbers. The old doors may have been cut down or sized wrong.
How much do sliding closet doors overlap?
Enough that there's no gap in the middle when they're closed. You don't need to calculate it. Enter the full opening width on the design page and the overlap is already allowed for.
How many panels do I need for my closet?
Two panels suit most reach-in closets around 48" to 72" wide. Wider closets usually work better with three, and long closet walls with four or five. Buildr doors come in 2 to 5 panels.
What heights do Buildr closet doors come in?
83" and 98.5". Framed mirror doors also come in 110.5" for tall openings. Enter your real opening height on the design page and it shows the door height that covers it.
See your price
Measure first. Our guide on how to measure your closet opening takes about ten minutes. Then go to the design page, pick the look, and type your width and height in inches. The price shows on the screen before you pay. Standard orders are ready for pickup in about 2 business days after payment, and you pick them up in the GTA.
Not sure your numbers look right? Call or text us before you pay and tell us what you measured.